Leave a Message

Thank you for your message. We will be in touch with you shortly.

3384 Columbia Drive
3384 Columbia Drive
3384 Columbia Drive
3384 Columbia Drive
3384 Columbia Drive
3384 Columbia Drive
3384 Columbia Drive
3384 Columbia Drive
3384 Columbia Drive
3384 Columbia Drive
3384 Columbia Drive
3384 Columbia Drive
3384 Columbia Drive
3384 Columbia Drive
3384 Columbia Drive
3384 Columbia Drive
3384 Columbia Drive
3384 Columbia Drive
3384 Columbia Drive
3384 Columbia Drive
3384 Columbia Drive
3384 Columbia Drive
3384 Columbia Drive
3384 Columbia Drive
3384 Columbia Drive
3384 Columbia Drive
3384 Columbia Drive
3384 Columbia Drive
3384 Columbia Drive
3384 Columbia Drive
3384 Columbia Drive
SEE ALL PHOTOS
3384 Columbia Drive
3384 Columbia Drive
3384 Columbia Drive
3384 Columbia Drive
3384 Columbia Drive
3384 Columbia Drive
3384 Columbia Drive
3384 Columbia Drive
3384 Columbia Drive
3384 Columbia Drive
3384 Columbia Drive
3384 Columbia Drive
3384 Columbia Drive
3384 Columbia Drive
3384 Columbia Drive
3384 Columbia Drive
3384 Columbia Drive
3384 Columbia Drive
3384 Columbia Drive
3384 Columbia Drive
3384 Columbia Drive
3384 Columbia Drive
3384 Columbia Drive
3384 Columbia Drive
3384 Columbia Drive
3384 Columbia Drive
3384 Columbia Drive
3384 Columbia Drive
3384 Columbia Drive
3384 Columbia Drive
3384 Columbia Drive
Disclaimer: All information deemed reliable but not guaranteed and should be independently verified. All properties are subject to prior sale, change or withdrawal. Neither listing broker(s) nor RoxaneCAN Real Estate Group shall be responsible for any typographical errors, misinformation, misprints and shall be held totally harmless.   Courtesy of  COLDWELL BANKER REALTY
Sold

3384 Columbia Drive

3384 Columbia Drive, Castle Shannon, PA 15234

$250,000
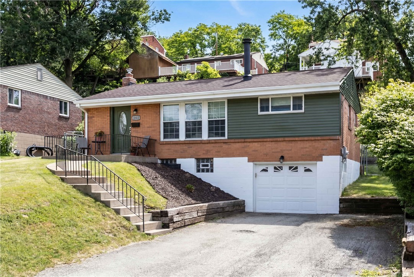
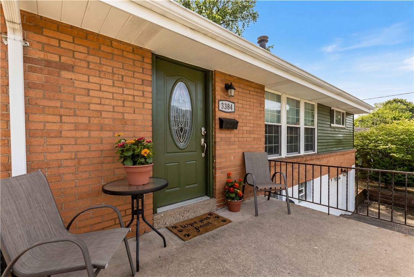
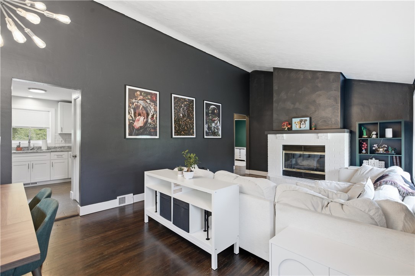
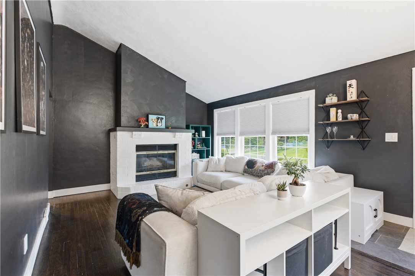
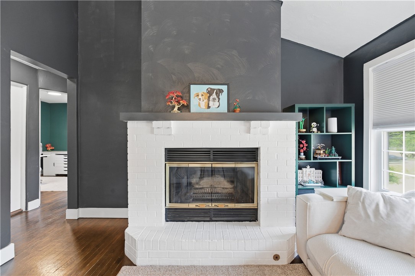
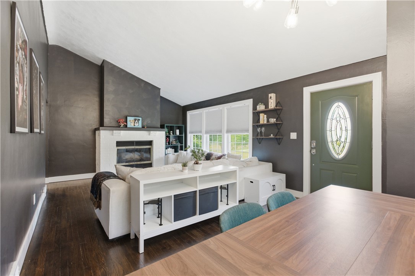
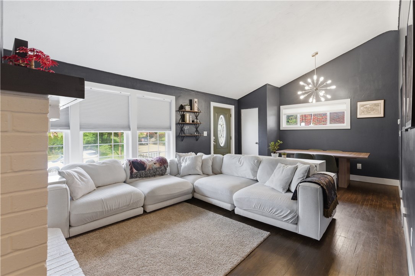
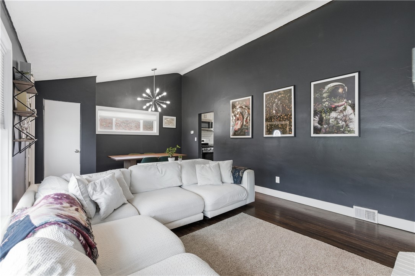
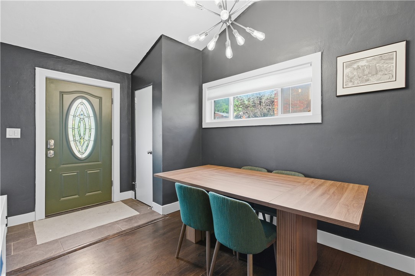
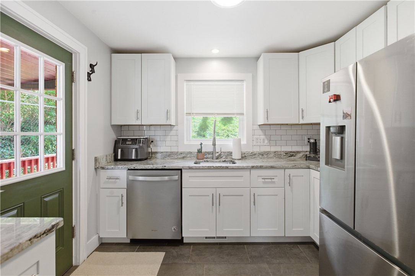
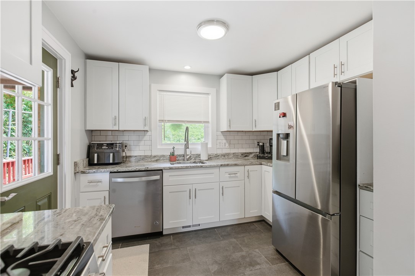
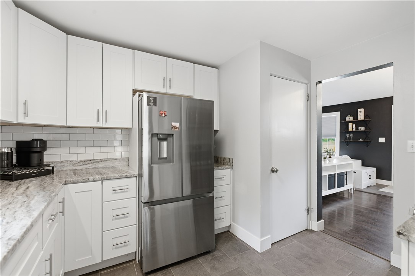
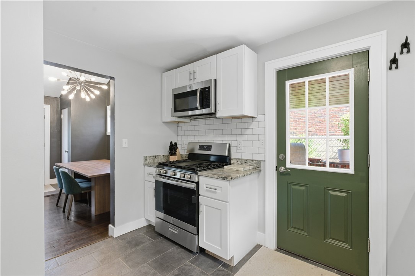
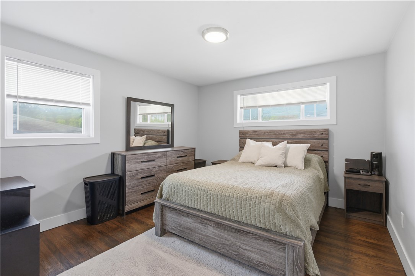
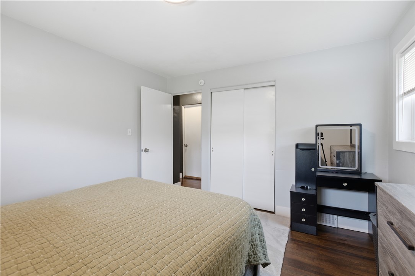
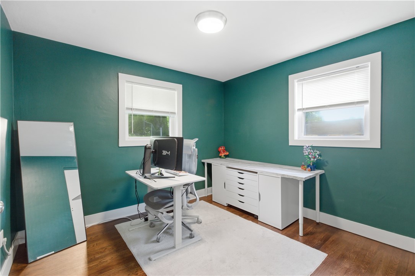
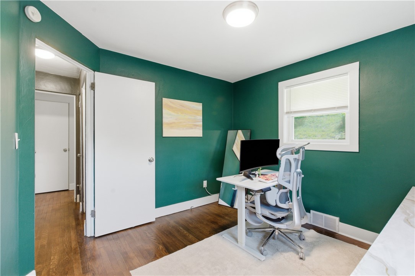
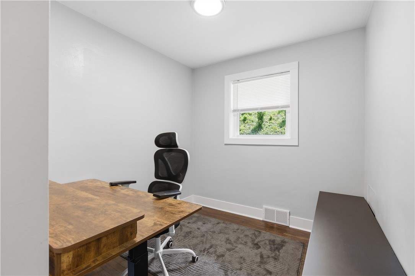
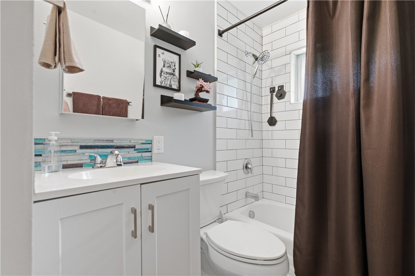
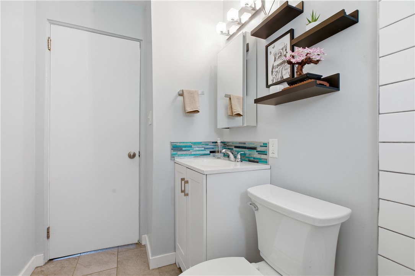
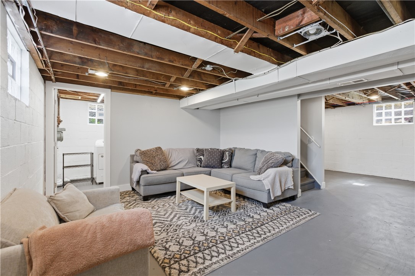
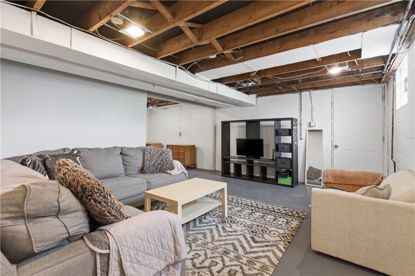
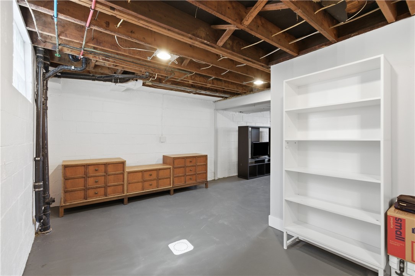
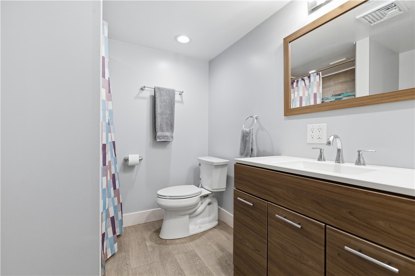
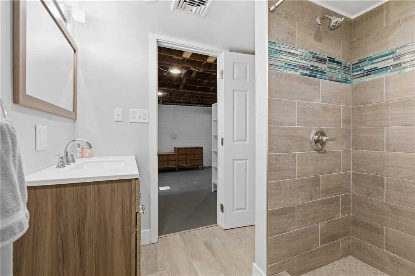
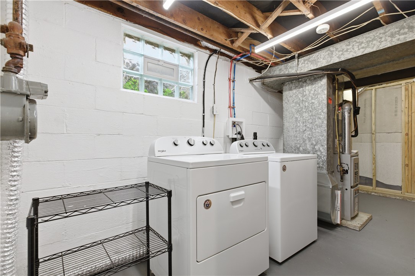
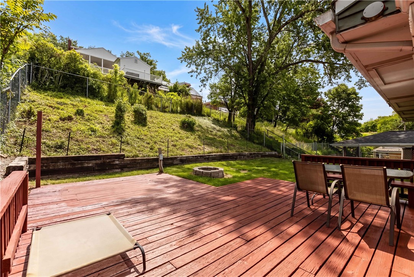
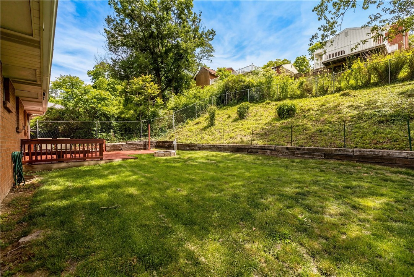
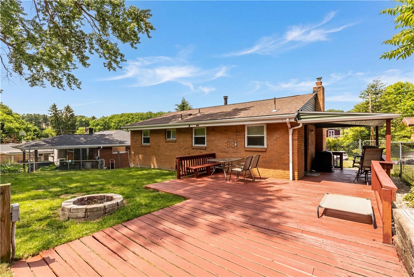
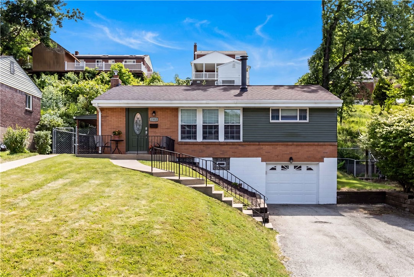
Welcome to your beautifully renovated, move-in-ready home located at 3384 Columbia Drive, Pittsburgh, PA 15234. Nestled in a peaceful and quiet enclave within the highly desirable Castle Shannon neighborhood, this all-brick ranch effortlessly blends timeless 1960s architectural durability with stunning, high-end modern upgrades. Offering 3 bedrooms and 2 full bathrooms across a meticulously designed footprint, this home maximizes its square footage to deliver both comfortable daily living and seamless entertaining spaces. A Stunning, Light-Filled Main Level. As you step inside, you are greeted by gorgeous, hardwood floors that stretch across the main living areas, reflecting an abundance of natural light. The heart of the home features a spectacular, updated kitchen. Granite countertops, bright white cabinetry providing excellent storage options, stainless steel appliances for a sleek finish and a classic white subway tile backsplash that ties the design together flawlessly. Just down the hall, the main floor layout includes 3 bedrooms and a fully updated full bathroom. The transformation continues downstairs to the Partially finished lower level and the homes second full bath. Indoor-outdoor living is made simple with a convenient side door leading right out of the kitchen onto a covered side porch, private back deck. The deck overlooks a flat, manageable yard enclosed by peaceful surroundings--making it the ultimate spot for summer barbecues, morning coffee, or letting pets play. Additionally, buying this home means absolute peace of mind. Every major mechanical element has been updated, featuring a 2020 roof, 2020 central air conditioning unit and furnace. A full integral garage provides secure parking and additional storage workspace, a massive bonus for Pittsburgh winters. Location is everything, and this property puts you right in the center of the South Hills. Commuting is an absolute breeze, with incredibly quick access to Downtown Pittsburgh via the nearby Pittsburgh regional transit "T" line. For weekend fun and daily errands, you are only minutes away from prime shopping and recreation hub locations like Caste Village, Cool Springs Sports Complex, South Hills Village Mall, and the scenic Mt. Lebanon Golf Course.

3
beds

2
baths

972 Sq.Ft. LIVING AREA

6,599.34 Sq.Ft. lot

Roxane Agostinelli

Roxane Agostinelli

Features & Amenities

Interior

  • total bedrooms3
  • Total bathrooms2
  • full bathrooms2
  • Flooring Hardwood, Tile
  • APPLIANCES Some Gas Appliances, Dryer, Dishwasher, Microwave, Refrigerator, Stove, Washer

Area & Lot

  • Status Sold
  • Date Sold July 10, 2026
  • Living Area972 Sq.Ft.
  • Total Area972 Sq.Ft.
  • Lot Area6,599.34 Sq.Ft.
  • MLS® ID1758378
  • TypeResidential
  • YEAR BUILT1960
  • NeighborhoodMt. Washington
  • Architecture StylesRaised Ranch
  • School DistrictKeystone Oaks

Exterior

  • water SourcePublic
  • roofAsphalt
  • parkingBuilt In, Garage Door Opener
  • HEAT TYPEForced Air, Gas
  • AIR CONDITIONINGCentral Air
  • sewerPublic Sewer

Financial

  • Sales Price$250,000
  • Real Estate Tax $5,966/yr

Mt. Washington

Explore

Work With Us

Roxane is a nationally recognized agent in the Keller Williams Realty organization which is the #1 real estate company in the world by agent count, units sold, and sales volume. She is looking forward to servicing all of your residential real estate needs in the Pittsburgh area.

Follow Us on Instagram